
The project
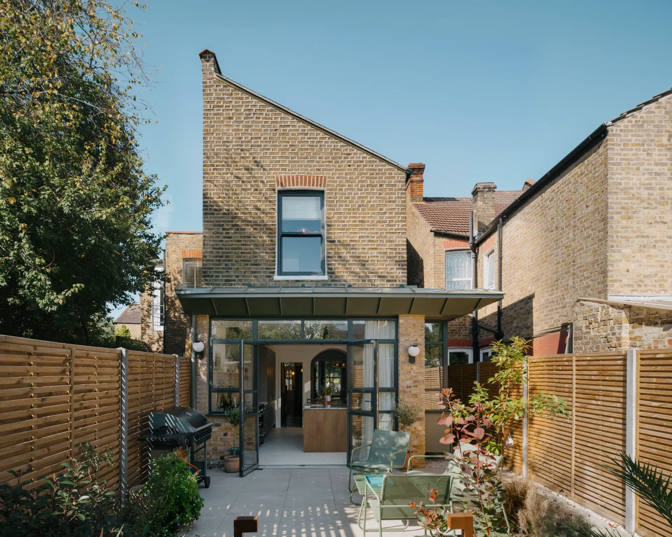
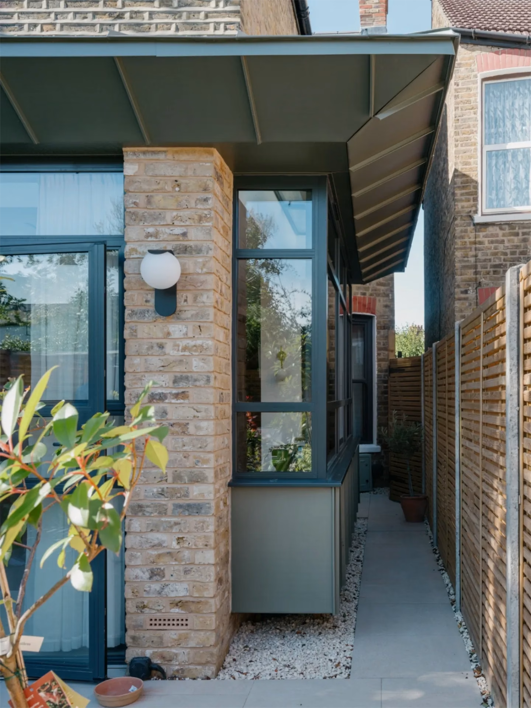
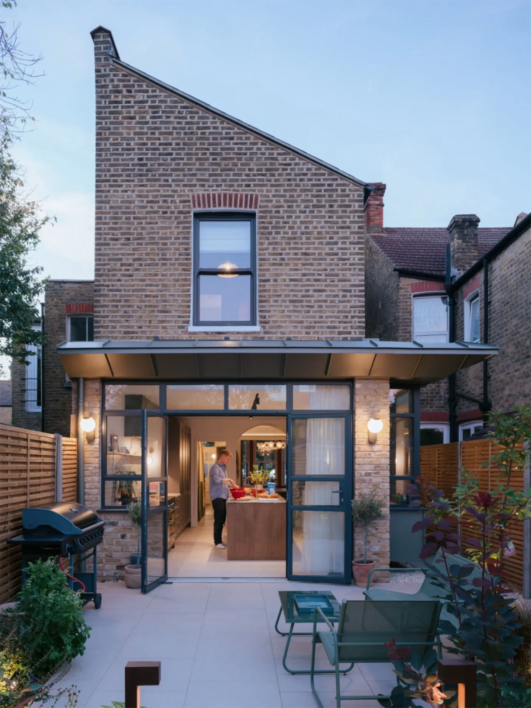
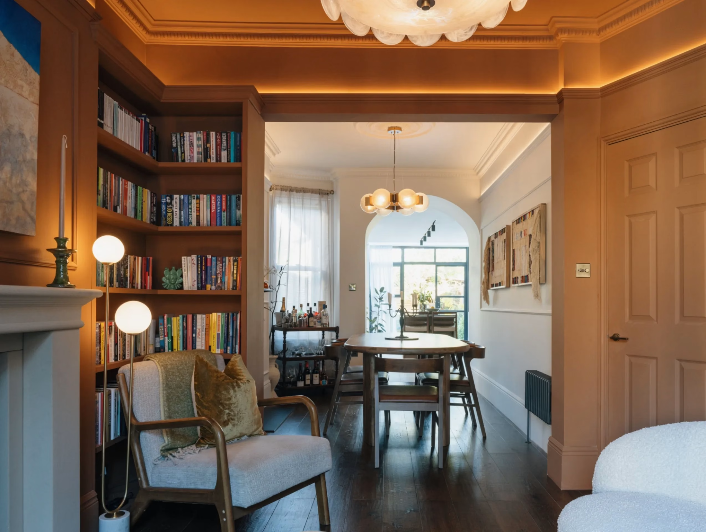
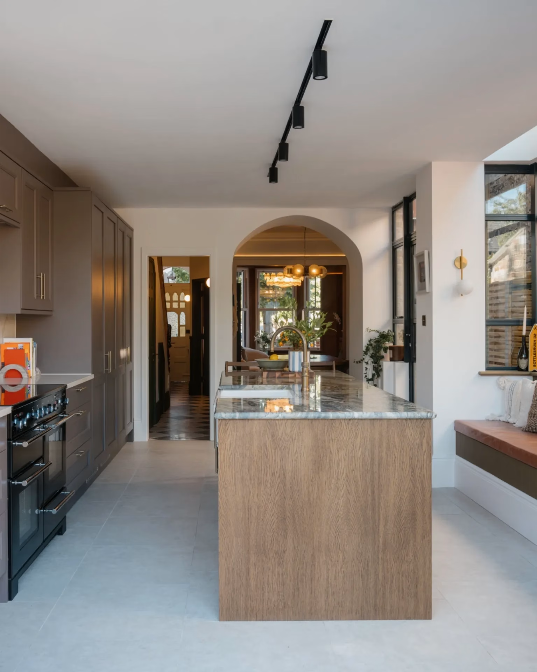
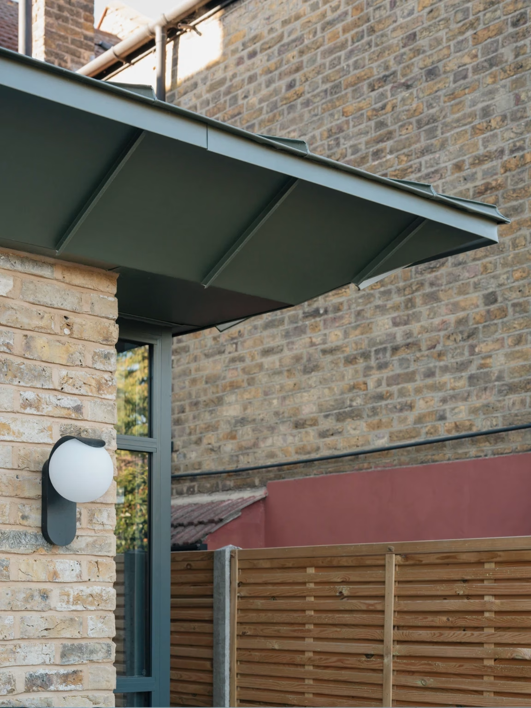
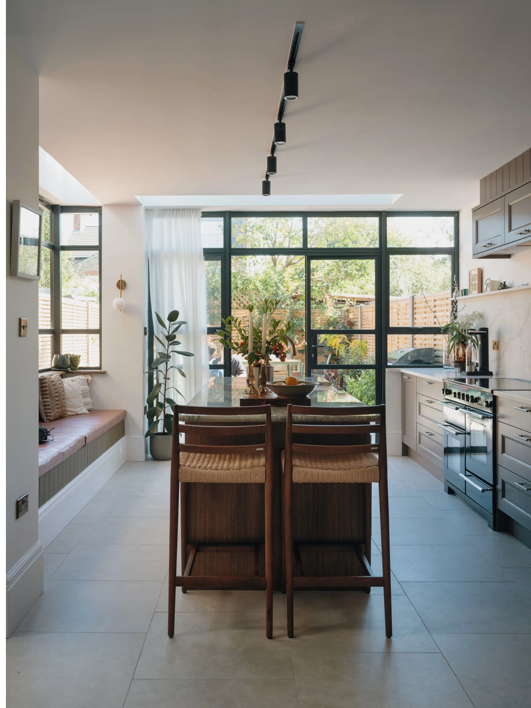
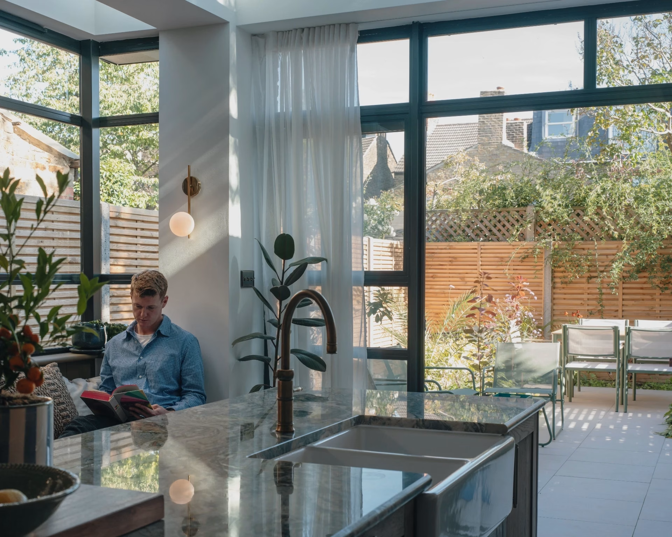
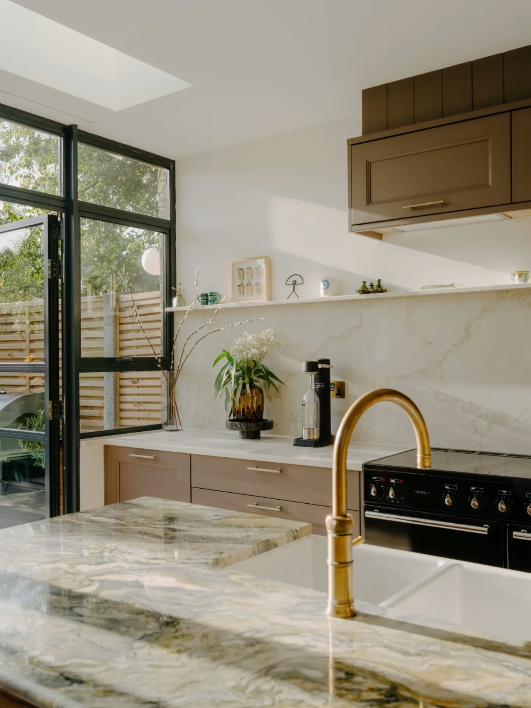
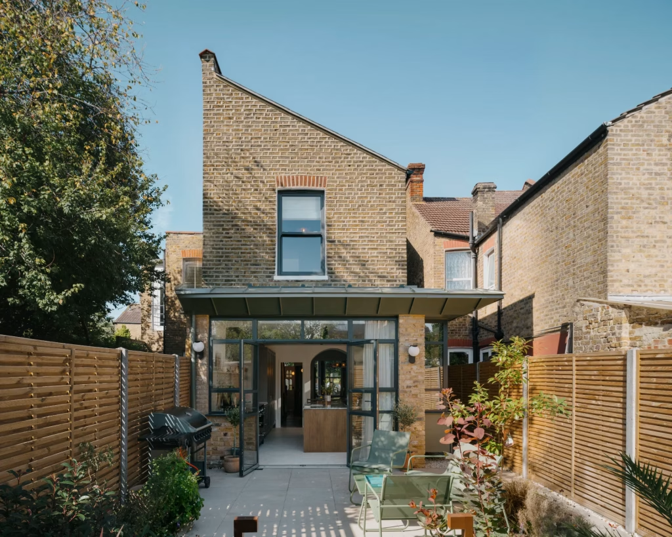
Tooting House is a period end-of-terrace in south London that had not been touched in over thirty years. The architects, Studio Colab, took it back to brick and reworked the whole ground floor around two things, natural light and the connection to the garden. A single-storey extension went in, with an open-plan kitchen, a projecting oriel window and a green zinc canopy. The house later appeared in Grand Designs Magazine.
We did all the electrical.
How it grew
We were brought in for a general tidy up of the electrics. Once the house was open and we could see what was actually there, that became a full rewire, and the rewire became the infrastructure for everything else in the house. The brief kept growing because the work in front of the client justified it.
Our part
Stripped back to brick is the best way and the hardest way to inherit a house. Best, because you can do it properly. Every cable run planned, nothing bodged around existing plaster, the whole installation brought up to current standards in one go. Hardest, because a house this old always hides a few things once it is open, and you deal with them as they come.
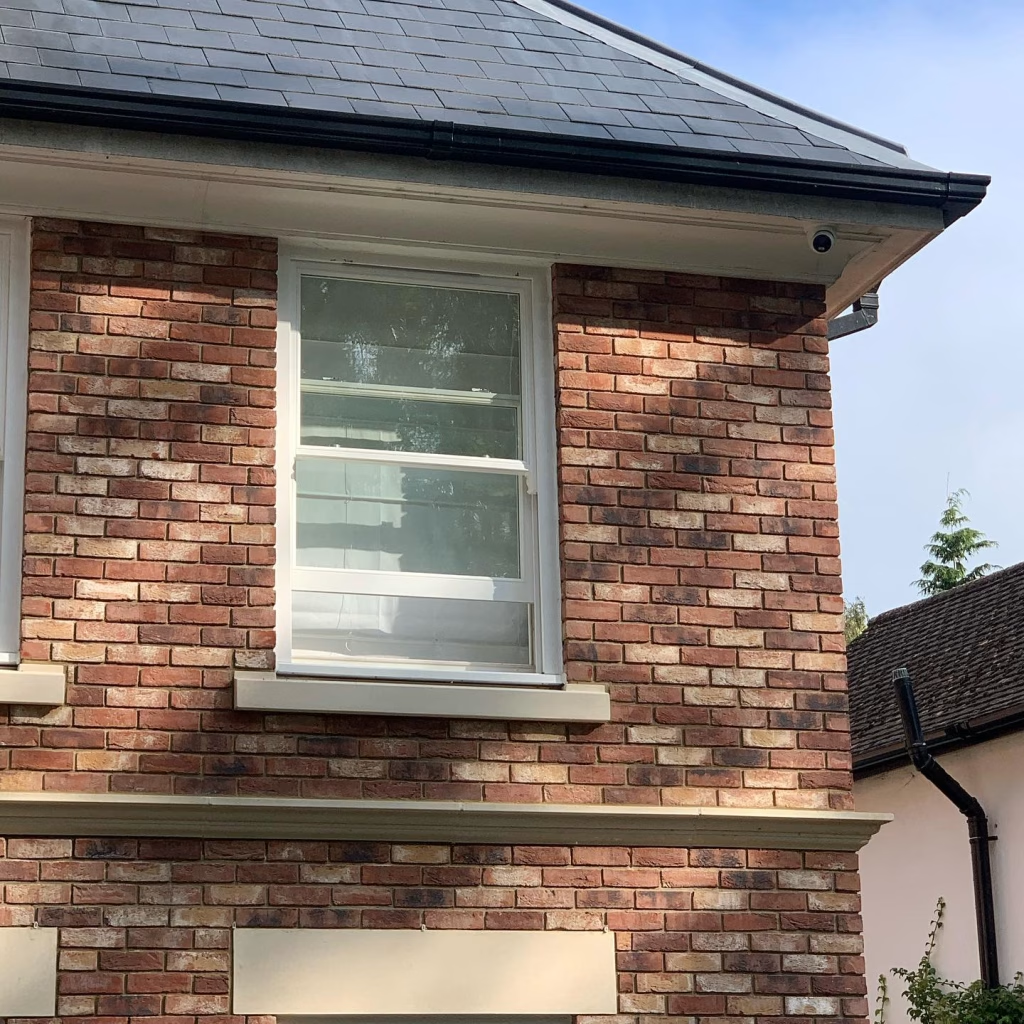
We took on the lot. A full rewire through the original house and a fresh installation across the new extension, along with the infrastructure running on top of it. That meant CCTV and intruder alarms, bespoke LED lighting inside and out, full smart heating and hot water control with independent zoning, and video door entry.
Lighting that stays out of the way
Here’s the thing about a home designed around daylight: the artificial lighting has to earn its place and then disappear. The internal and external schemes were built for this house rather than picked off a shelf, worked in with the architect’s layout, so the fittings sit where they belong, the switching makes sense as you move room to room, and nothing competes with the finish. In a kitchen built around a rhythm of glazing and worktops, you are meant to feel the light, not clock the fittings.
One installation, not five
Cameras, alarms, lighting, heating control and door entry all need power, cabling and planning. Fitted piecemeal by different trades, you end up with cable runs on show, systems that do not talk to each other and a house full of separate apps.
Doing the rewire and the infrastructure as one job meant the cabling went in once, in the right places, before anything was closed up. The heating is zoned room by room rather than set once for the whole house, and every system was planned around the finished rooms instead of retrofitted into them.
All of it ran alongside Studio Colab and the main contractor, TBS, coordinated so the electrical side never held up the programme, and certified properly at the end.
Why it sits well with how we work
A job that grows from a tidy up into a full rewire and complete infrastructure only happens if the client trusts the work in front of them. When a home is designed this carefully, the electrics succeed by not being noticed. Sockets and switches set flush and square, cable runs you will never see, lighting that belongs to the room. On a project that ends up in Grand Designs, that standard is not a nice extra. It is the job.